Get $1,625 Cash Back
44 JAMES STREET W, Cobourg — listed at $650,000. Earn buyer cashback at closing. No catches, just more money in your pocket.
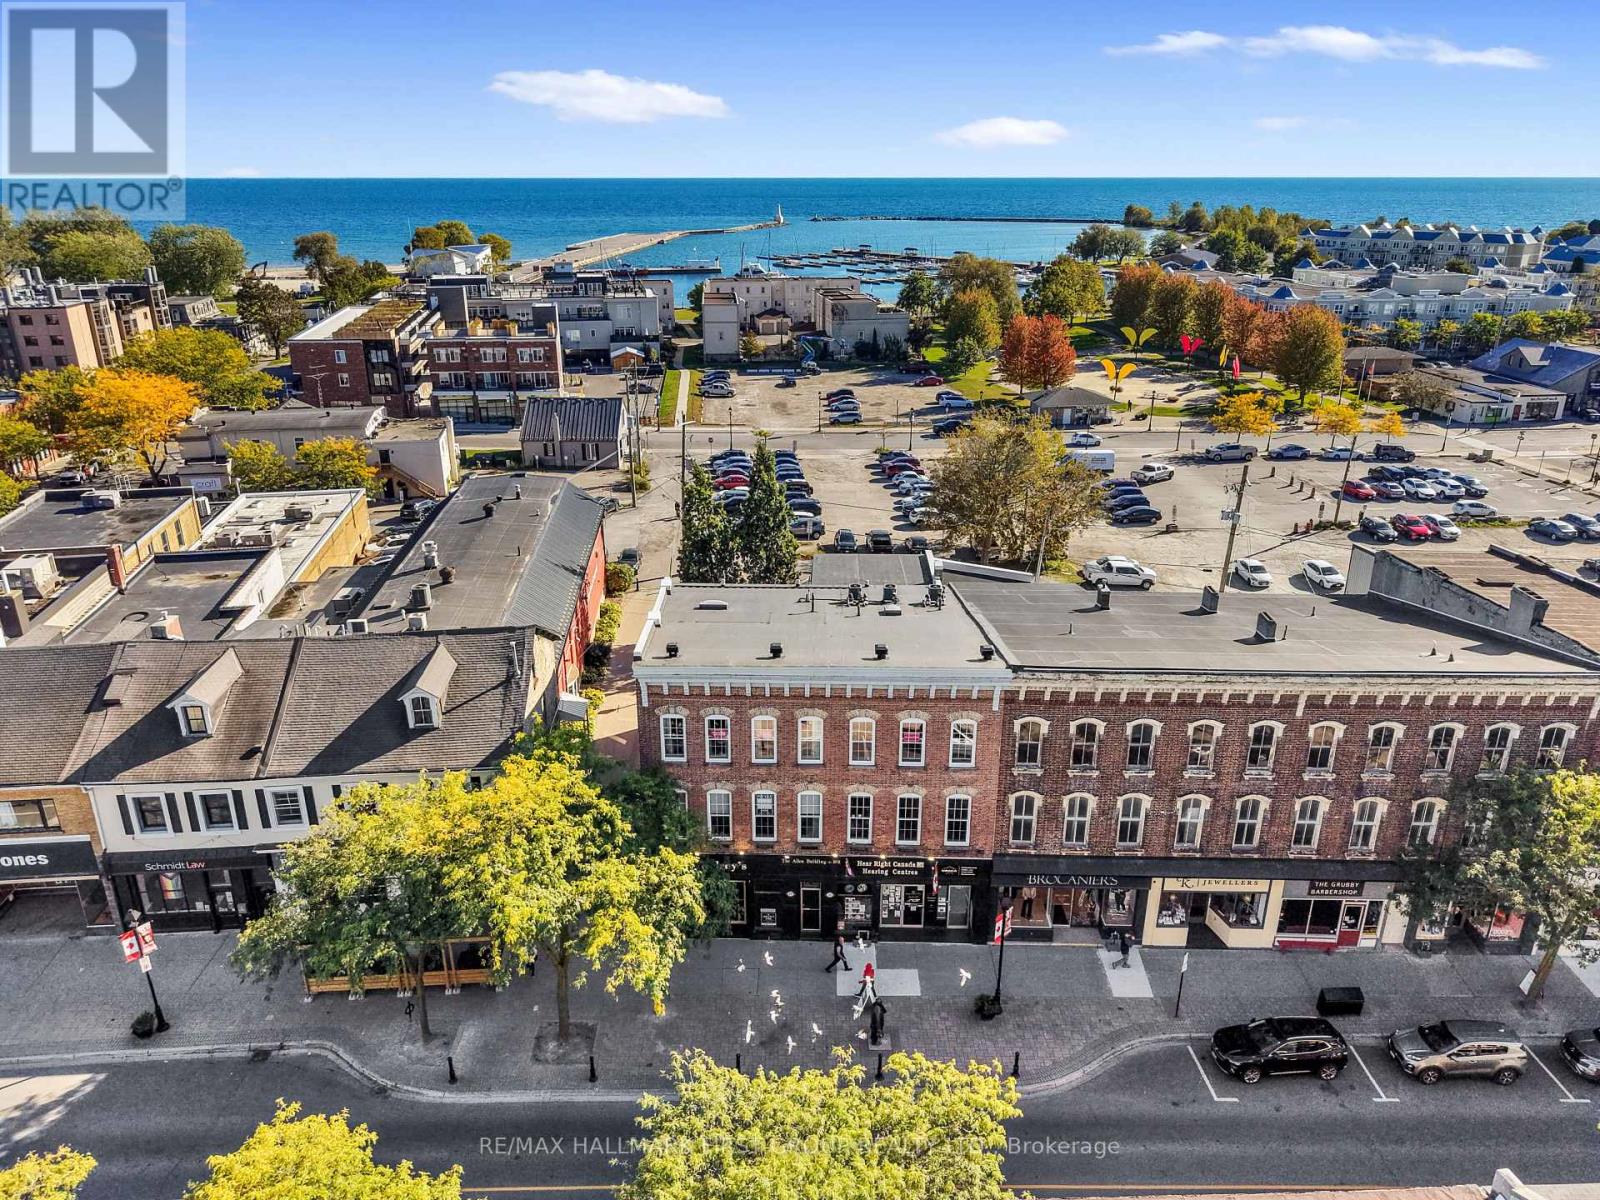
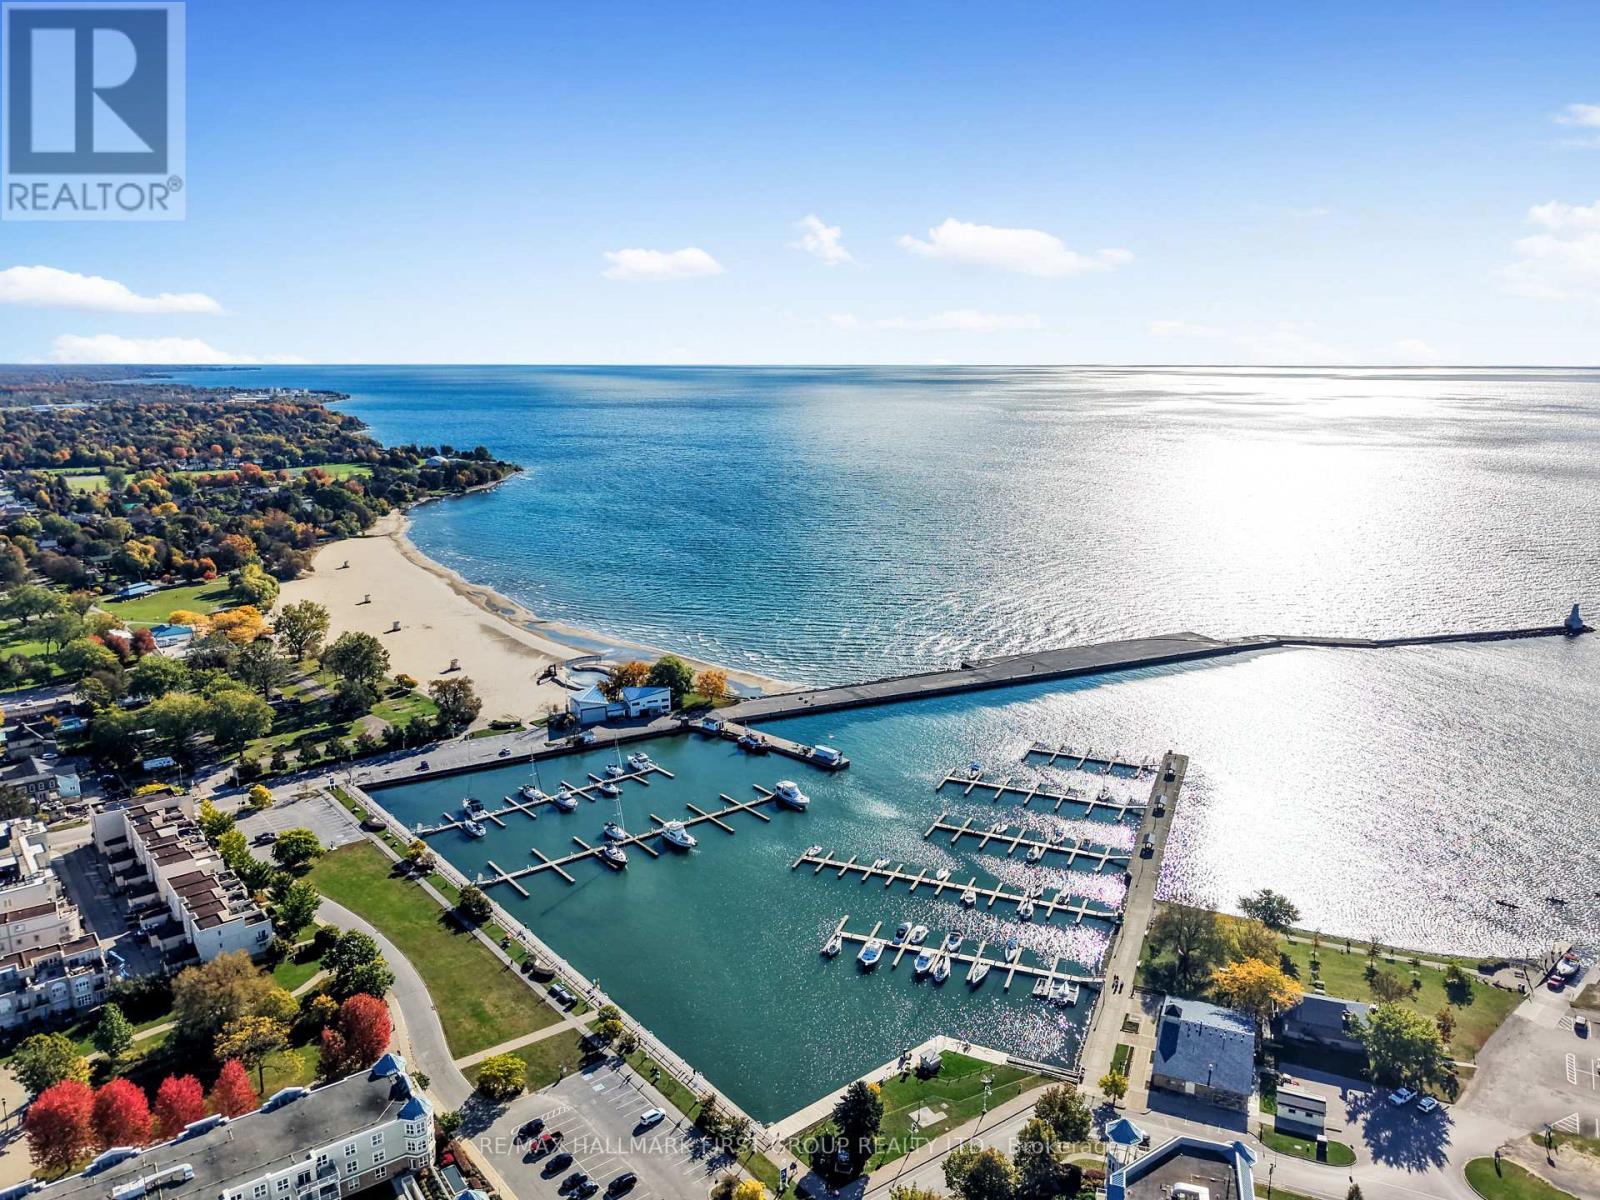
Character and history fill this red brick home, ideally located moments from Lake Ontario and downtown shops, restaurants, and markets. Offering a family-friendly layout, detached garage, and private backyard, this home blends timeless charm with thoughtful updates. A bright, open foyer welcomes guests and leads into the inviting front living room, featuring a cozy fireplace and charming window nook. The living room flows seamlessly into the spacious family and dining rooms, where a bay window fills the carpet-free space with natural light. The updated kitchen offers ample cabinetry and counter space, stainless steel appliances, a large window overlooking the double undermount sink, and a tin tile-style backsplash. A full bathroom and convenient mudroom with abundant storage complete the main level. Upstairs, three well-appointed bedrooms offer ample closet space, with one bedroom enjoying a walkout to the balcony. An updated, sun-filled bathroom with a separate tub and glass shower enclosure, plus a convenient laundry room, add everyday functionality to the upper level. Outside, the private fenced backyard offers a peaceful retreat, with an elevated deck ideal for al fresco dining and a patio perfect for entertaining or quiet evenings under the stars. Just moments from downtown amenities, Cobourg Beach, and convenient 401 access, this character-filled home offers the perfect place to put down roots in Northumberland County. (id:60164)
| Room | Level | Dimensions |
|---|---|---|
| Sitting room | Main level | 4.36 x 4.05 meters |
| Laundry room | Upper Level | 1.89 x 2.11 meters |
| Other | Basement | 8.08 x 7.2 meters |
| Utility room | Basement | 5.3 x 3.65 meters |
| Other | Basement | 1.88 x 3.56 meters |
| Living room | Main level | 4.86 x 3.64 meters |
| Dining room | Main level | 3.62 x 4.13 meters |
| Kitchen | Main level | 5.3 x 3.45 meters |
| Bathroom | Main level | 1.89 x 1.53 meters |
| Mud room | Main level | 3.04 x 2.64 meters |
| Primary Bedroom | Upper Level | 4.75 x 3.56 meters |
| Bathroom | Upper Level | 1.89 x 4.63 meters |
| Bedroom 2 | Upper Level | 4.21 x 3.64 meters |
| Bedroom 3 | Upper Level | 3.82 x 3.45 meters |
Does it have a basement, and is it finished?+
Yes — Unfinished, Full. A finished basement adds meaningful living space beyond the listed square footage.
Is there air conditioning?+
No central cooling is listed. Budget for portable or window units, or get a quote for adding central air — typically $5,000–$10,000 installed.
How is the space laid out across floors?+
This is a 2-storey single family. The 3 bedrooms and 2 bathrooms are typically split with living areas on the main floor and bedrooms above — confirm the exact layout during a showing.
How is the home heated? Is it efficient?+
Heating is forced air, natural gas. Gas heating is generally the most cost-efficient option in Ontario winters.
What's the parking situation?+
This property includes 4 spaces — Detached Garage, Garage.
Is 44 JAMES STREET W a good fit for a growing family?+
With 3 bedrooms and 2 bathrooms, there's room for kids plus a guest room or home office. The 2-storey layout keeps living and sleeping areas separated.
Ask About This Property
Nearby Places
Searching nearby places…
Benchmark price · Updated 2026-09
Year over year
Past 10 years
Similar listings


 For Sale77 days43
 For Sale71 days25
 For Sale16 days38
 For Sale7 days29

The listing data above is provided under copyright by the Canadian Real Estate Association. While the information is considered reliable, its accuracy is not guaranteed by the Canadian Real Estate Association or getsetsold.ca. Neither getsetsold.ca nor its affiliates make any representations or warranties, express or implied, regarding the accuracy or completeness of the information presented here.